Location
Bhopal, Madhya Pradesh
Scope & Type
Turnkey Interior Styling & Fit-Out
Built Area
5,400 Sq. Ft.
Timeline & Year
5 Months (2024)
Concept & Philosophy
The Architectural Vision
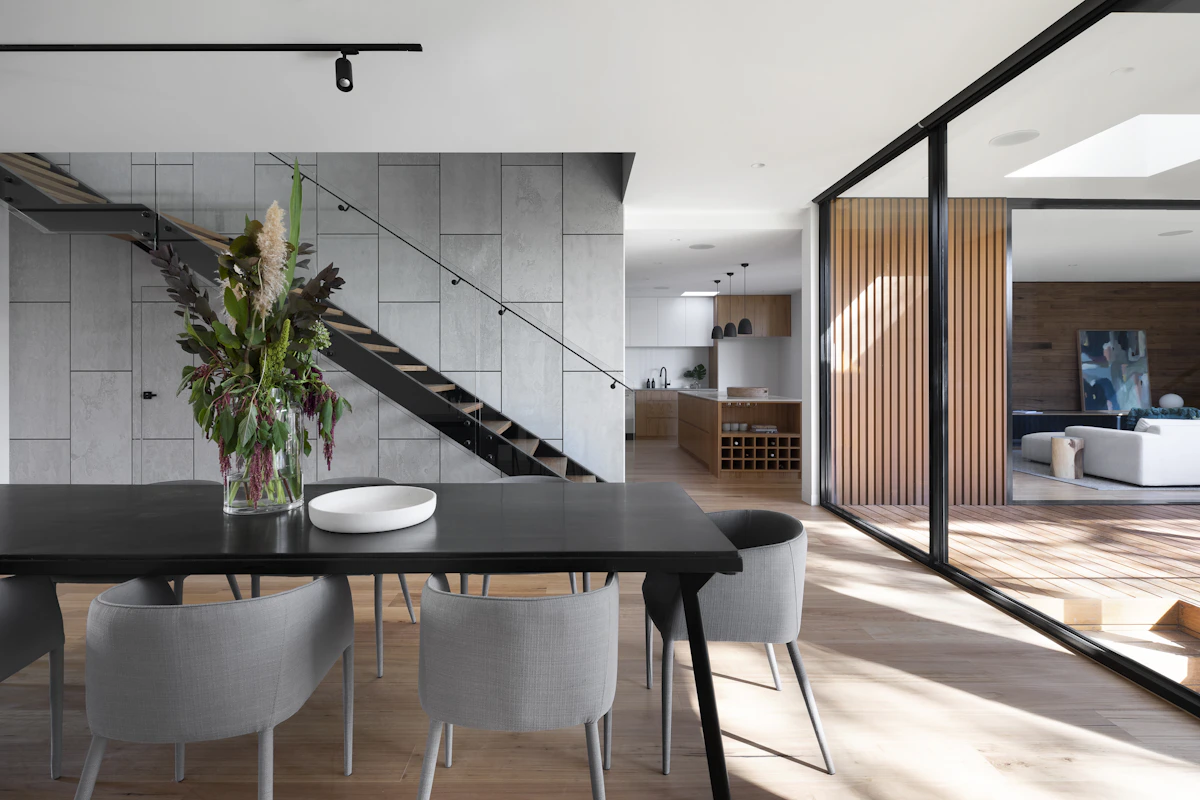
A duplex penthouse with panoramic skyline vistas, private deck jacuzzi, custom wine cellar, and ambient bronze metal partitions.
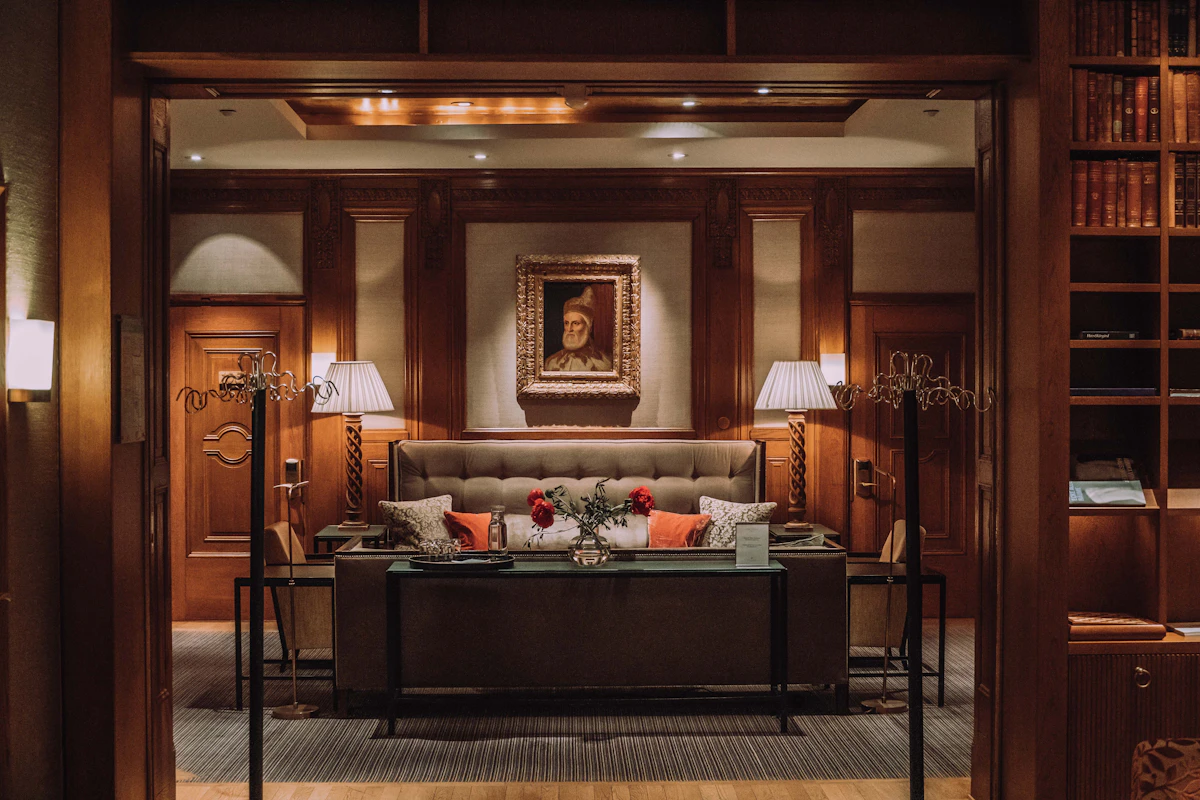
Every corner of Penthouse 42 celebrates horizon views. We designed open-concept living lounges with subtle level transitions, floating stone stairs with integrated LED grazers, and rich smoked eucalyptus veneer panelling.
Key Execution Highlights
- — Floating cantilevered staircase with glass balustrade and under-step ambient glow
- — Temperature-controlled custom glass wine display with bronze hardware
- — Outdoor terrace garden with motorized pergola and heated plunge pool
Transformation
Before & After Execution
Existing Raw State
Completed SpaceOrra Delivery

Visual Gallery

Photographic Narrative
Start Your Journey
Have a Similar Project in Mind?
Let our design architects and turnkey build specialists evaluate your floor plan and develop a bespoke proposal.
Book A Consultation With Our Architects