Location
AB Road, Indore
Scope & Type
Turnkey Commercial Fit-Out
Built Area
6,500 Sq. Ft.
Timeline & Year
4 Months (2024)
Concept & Philosophy
The Architectural Vision
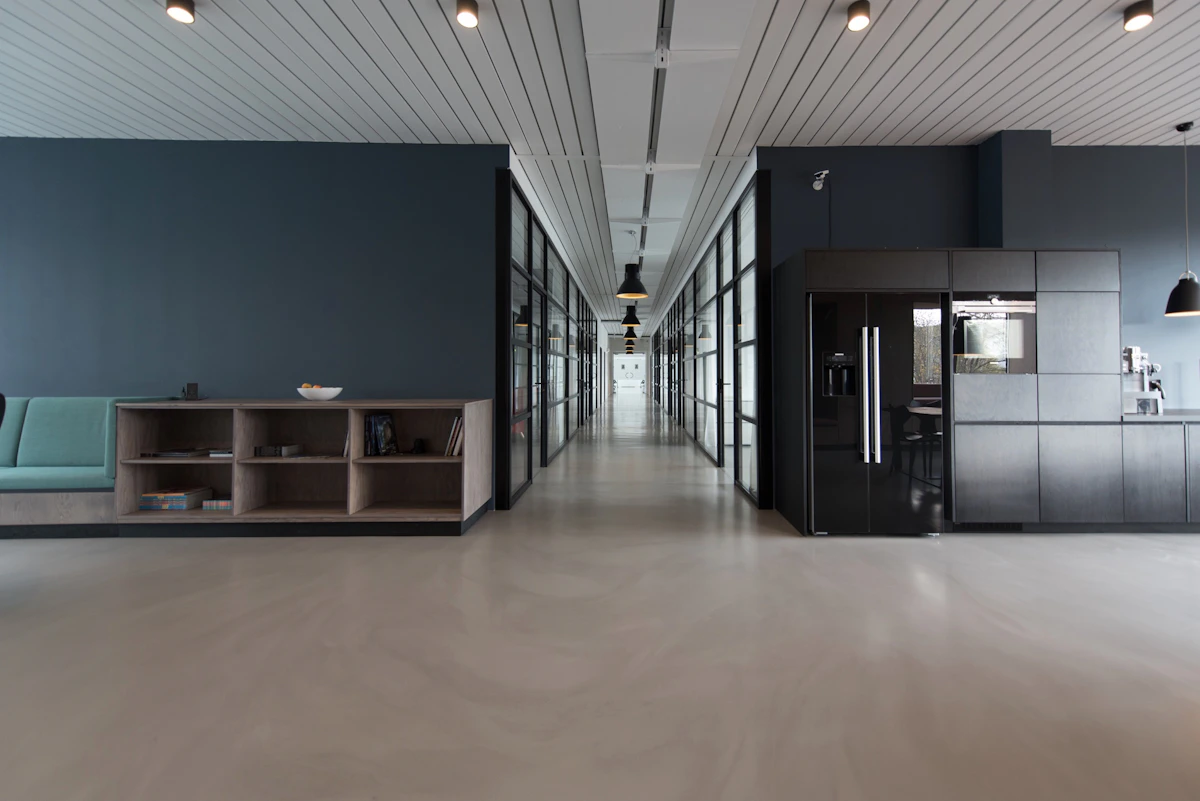
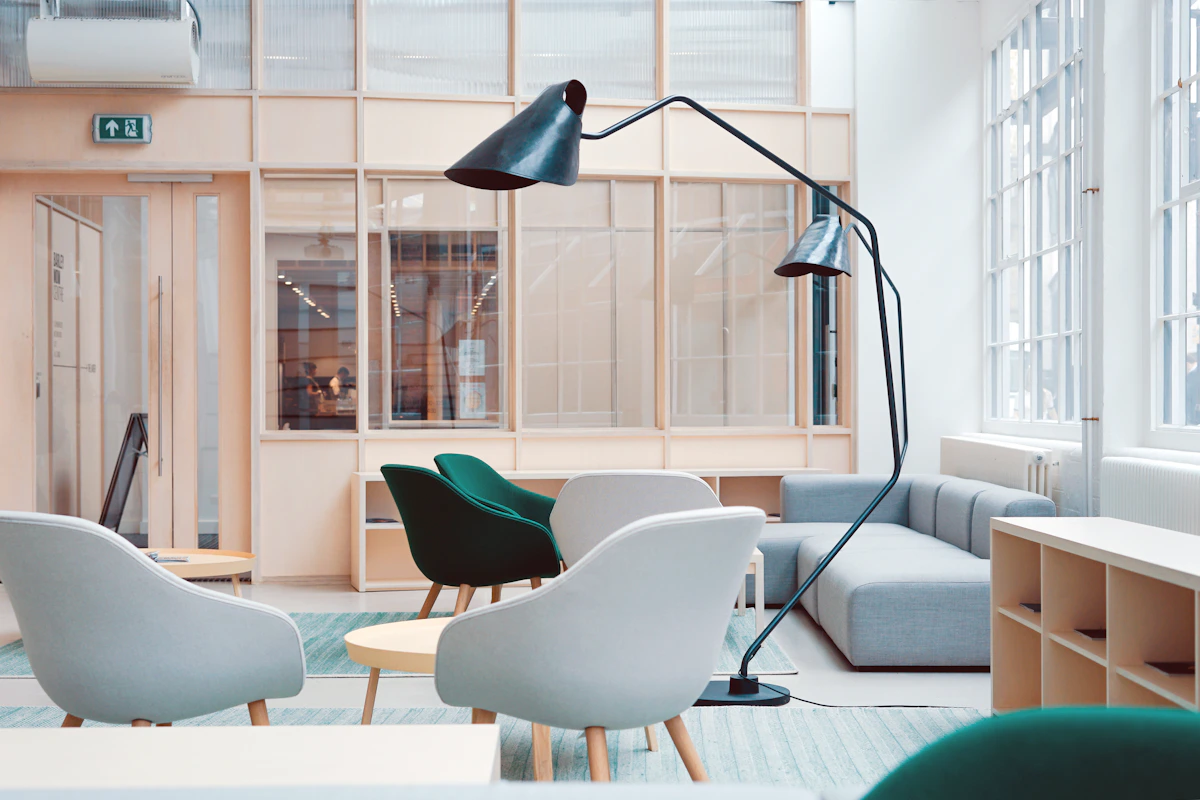
A state-of-the-art corporate workspace fusing ergonomic acoustic workstations, executive boardroom suites, and a bespoke coffee lounge.
Transforming a bare commercial floor plate into a biophilic corporate headquarters that fosters collaboration while maintaining executive gravitas. Curved glass partitions, fluted timber acoustic baffles, and zoned lighting cultivate high productivity and aesthetic poise.
Key Execution Highlights
- — Acoustically isolated 18-person executive boardroom with integrated conferencing tech
- — Biophilic green walls paired with automated HVAC carbon-dioxide scrubbers
- — Custom hot-desk pods finished in matte charcoal and brass accents
Transformation
Before & After Execution
Existing Raw State
Completed SpaceOrra Delivery

Visual Gallery

Photographic Narrative
Start Your Journey
Have a Similar Project in Mind?
Let our design architects and turnkey build specialists evaluate your floor plan and develop a bespoke proposal.
Book A Consultation With Our Architects